.png)
Studio
Compact and efficient
Best for first-time buyers, short-stay investors, and buyers prioritising a lower entry point.
View studio layoutApartment collection
From entry-level studios to expansive three-bedroom homes, Mango Tree Residence lets you compare floor plans, review pricing guidance, watch virtual tours, and move to sales with a clearer shortlist.
How to use this page
The strongest buyer journey here is simple: compare the four bedroom formats, review the floor plan types that fit your lifestyle, then contact the sales team with the layout name or bedroom category you prefer.
Quick comparison
Use this first pass to decide the apartment size that best matches your budget, space needs, and daily rhythm before diving into specific floor plan types.
Studio
Best for first-time buyers, short-stay investors, and buyers prioritising a lower entry point.
View studio layout1 bedroom
Ideal for professionals, couples, or investors who want a defined bedroom and a strong day-to-night flow.
View one-bedroom layout2 bedroom
Built for young families, shared living, or buyers who need a guest room or home office without overreaching.
View two-bedroom layouts3 bedroom
Designed for buyers who want fuller family living, broader social zones, and more separation between rooms.
View three-bedroom layoutsVirtual tours
The walkthroughs help you understand flow, proportions, and day-to-day use. The studio option is currently available through the floor plan and brochure rather than a video tour.
Focus on the living-dining flow, private bedroom separation, and compact luxury feel.
Review the social core, second bedroom flexibility, and stronger hosting potential.
See how the larger plan supports family life, room separation, and a more established rhythm.
Detailed floor plans
Pricing below shows published starting guidance. Exact unit cost, floor level, and current availability are confirmed by the sales team and the official brochure.
Studio apartment
A compact single-space home planned for efficient living, simple upkeep, and strong investor appeal.
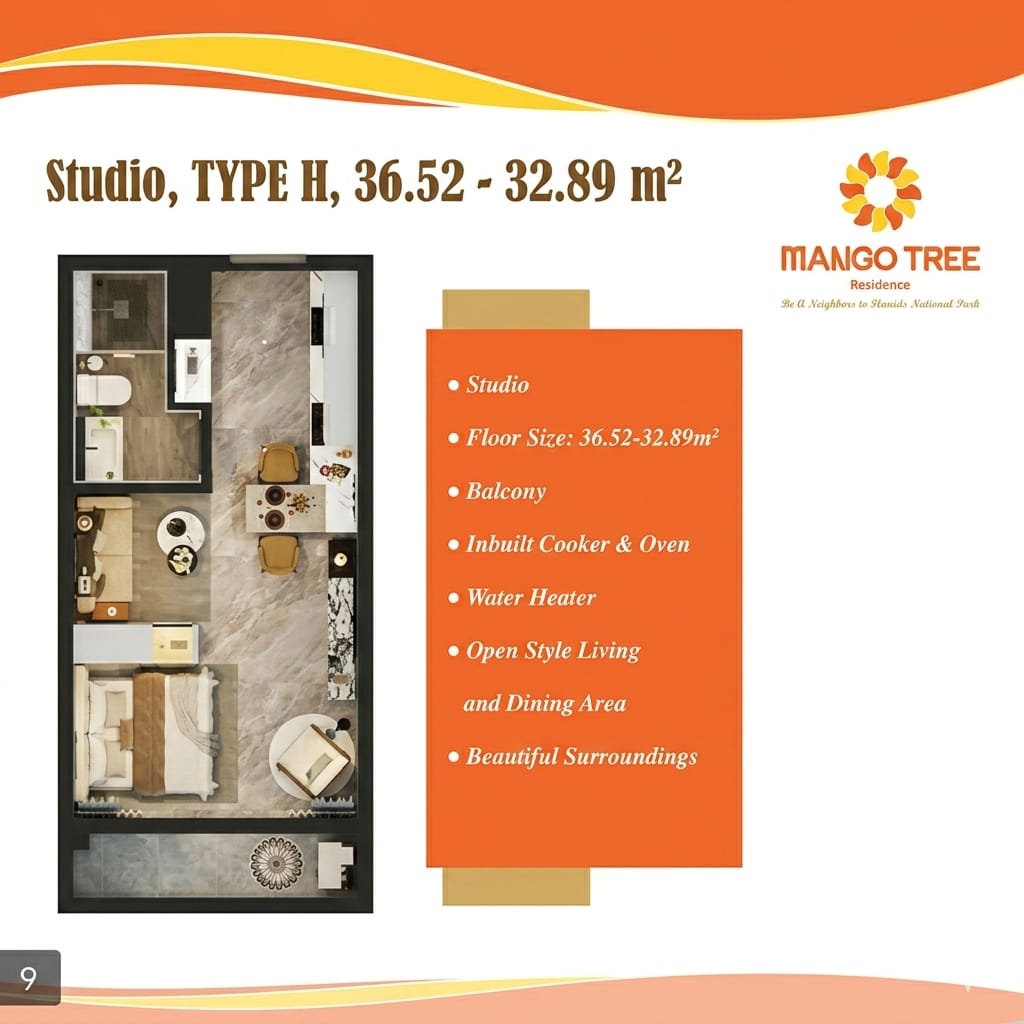
Type H
Two studio sizes available: 32.89 sqm from 2.9 M KES and 36.52 sqm from 4.5 M KES, ideal for singles or investors.
Ask about Type HOne-bedroom apartment
A well-balanced home that pairs a separate sleeping zone with a comfortable living and dining core.
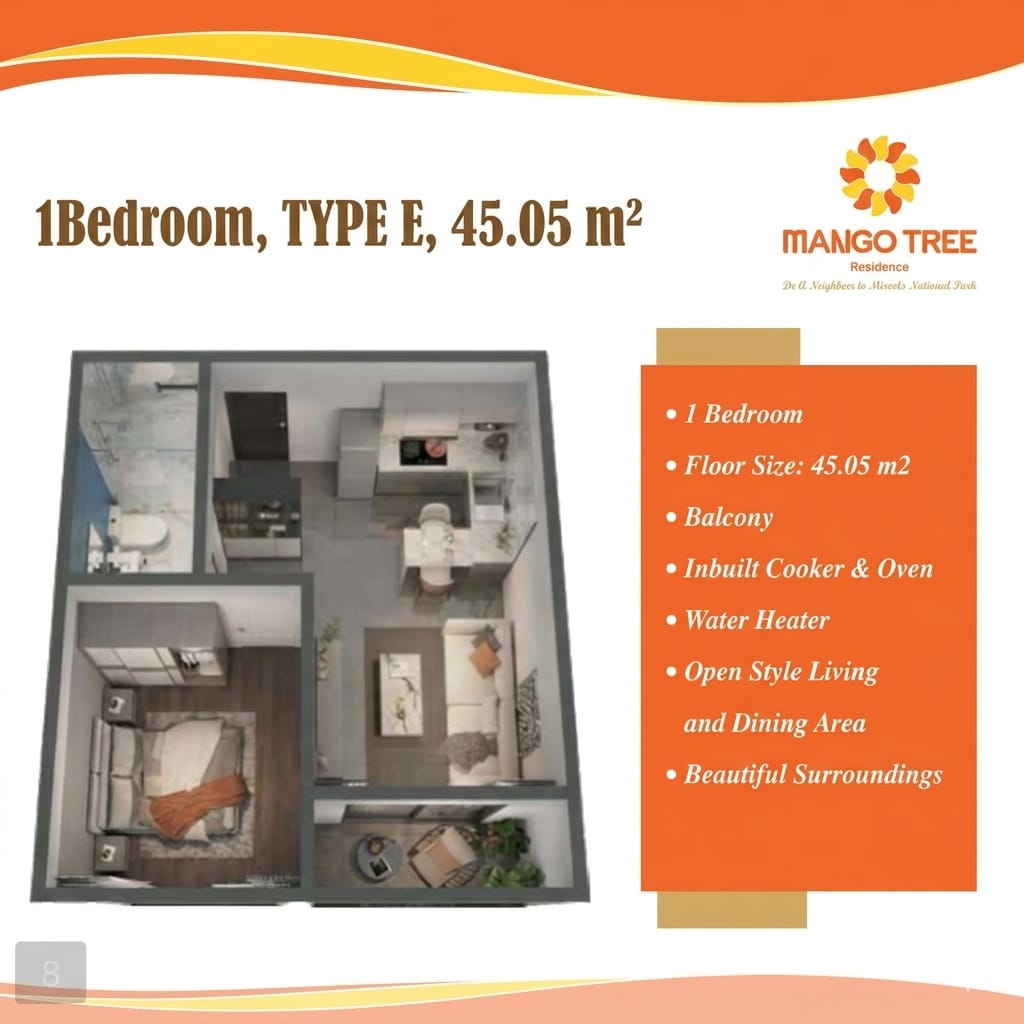
Type E
A polished one-bedroom layout with a separate bedroom, open kitchen flow, and private balcony edge.
Ask about Type E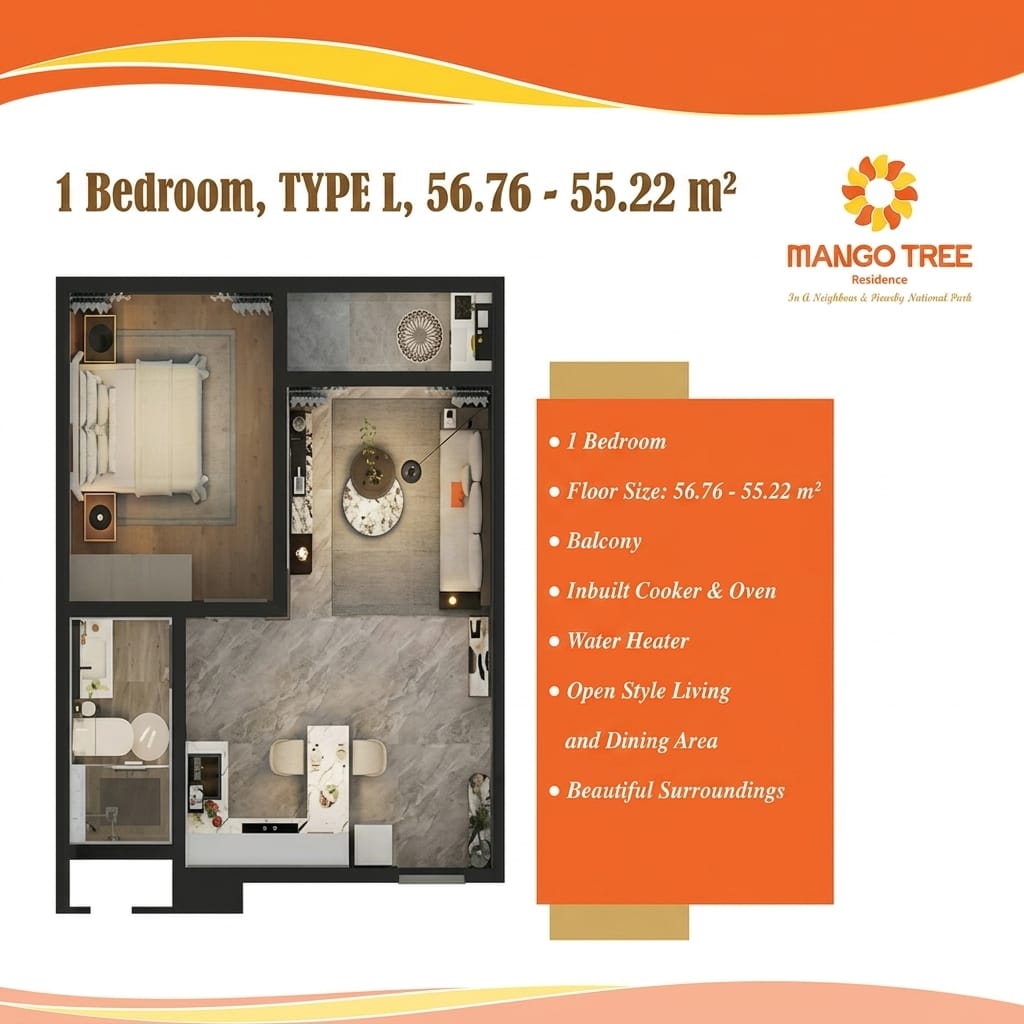
Type L
A bright one-bedroom arrangement with a generous living-dining zone, utility niche, and a balcony-facing social area.
Ask about Type LTwo-bedroom apartments
These layouts add flexibility for couples, young families, shared living, or buyers who want an extra guest room or home office.
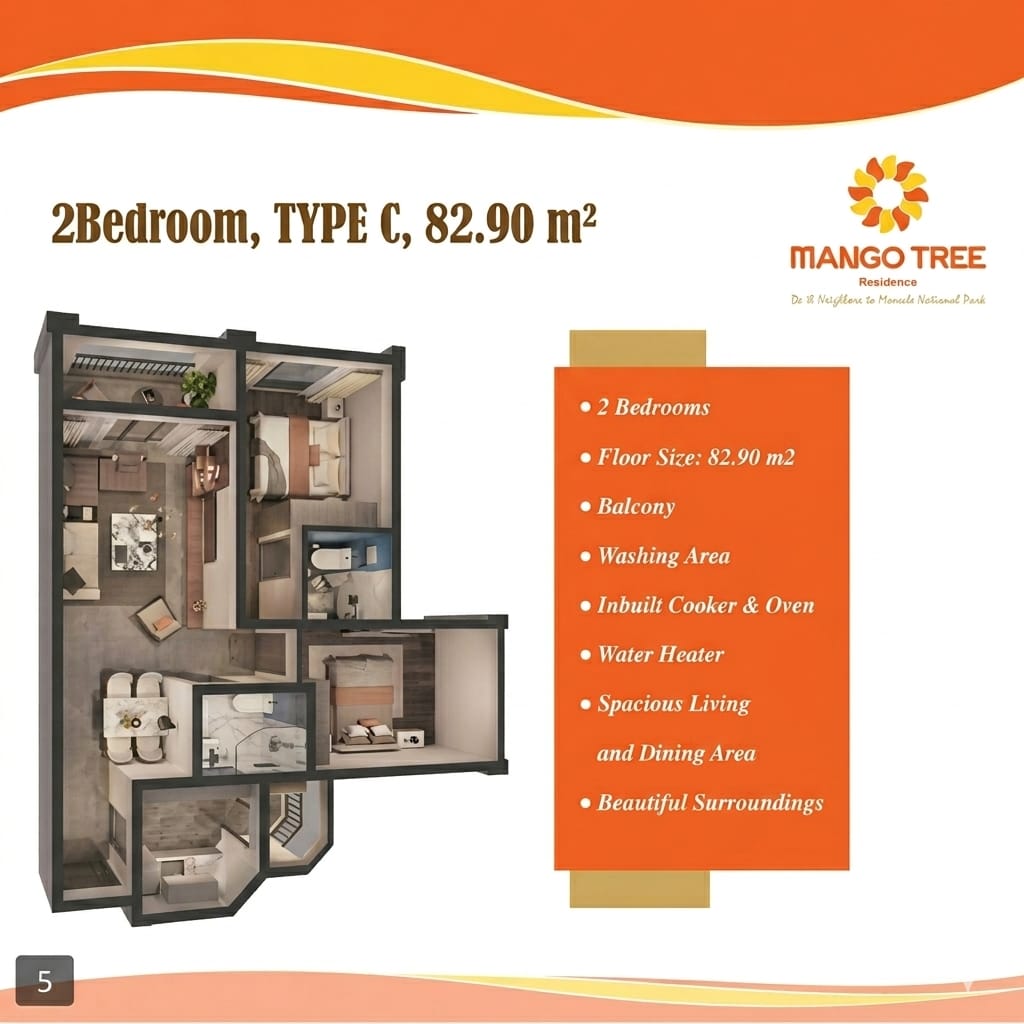
Type C
Compact two-bedroom option with a wider lounge, strong dining connection, and balanced bedroom arrangement.
Ask about Type C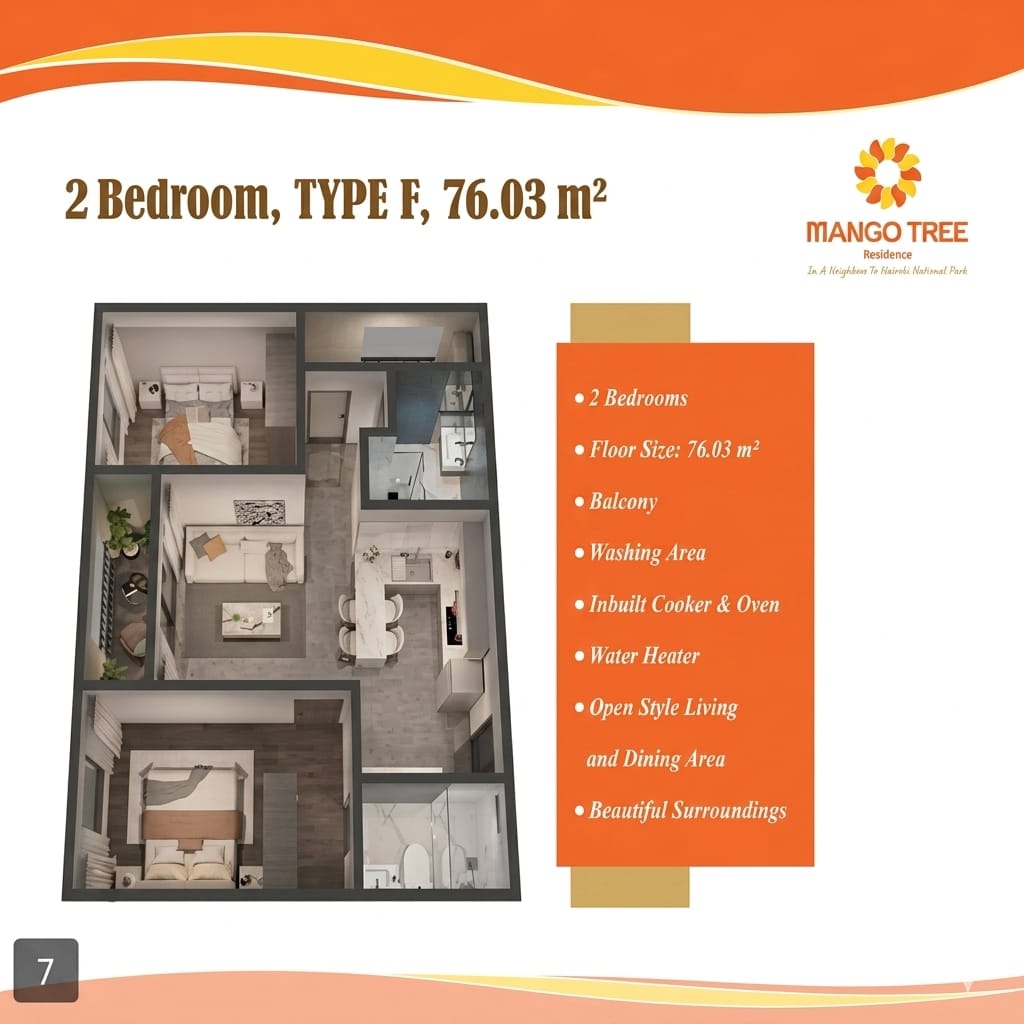
Type F
A practical two-bedroom layout with an open social core, two bathrooms, and easy circulation from the entry to the living area.
Ask about Type F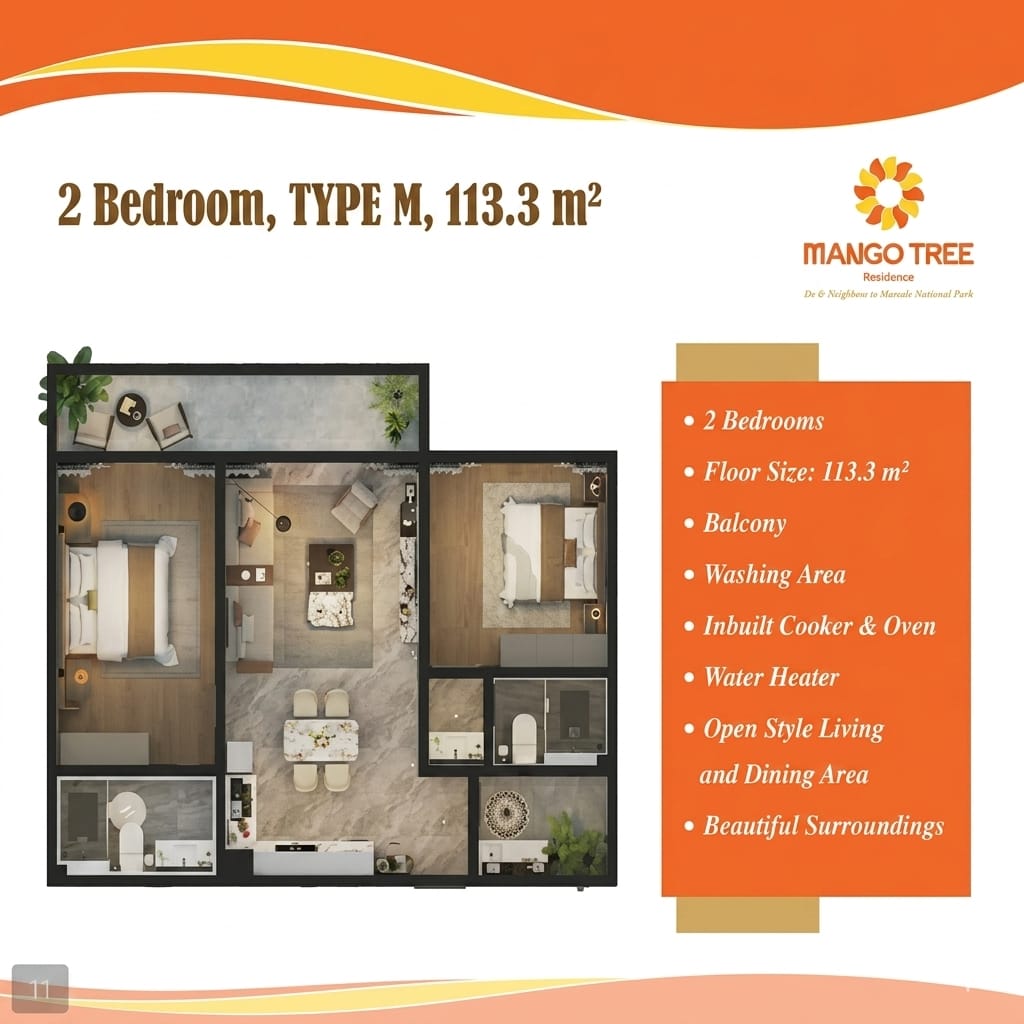
Type M
A second two-bedroom option with a centred living room, a balcony frontage, and a more separated bedroom wing.
Ask about Type MThree-bedroom apartments
These larger homes are arranged for fuller family living, with broader social zones and more separation between private rooms.
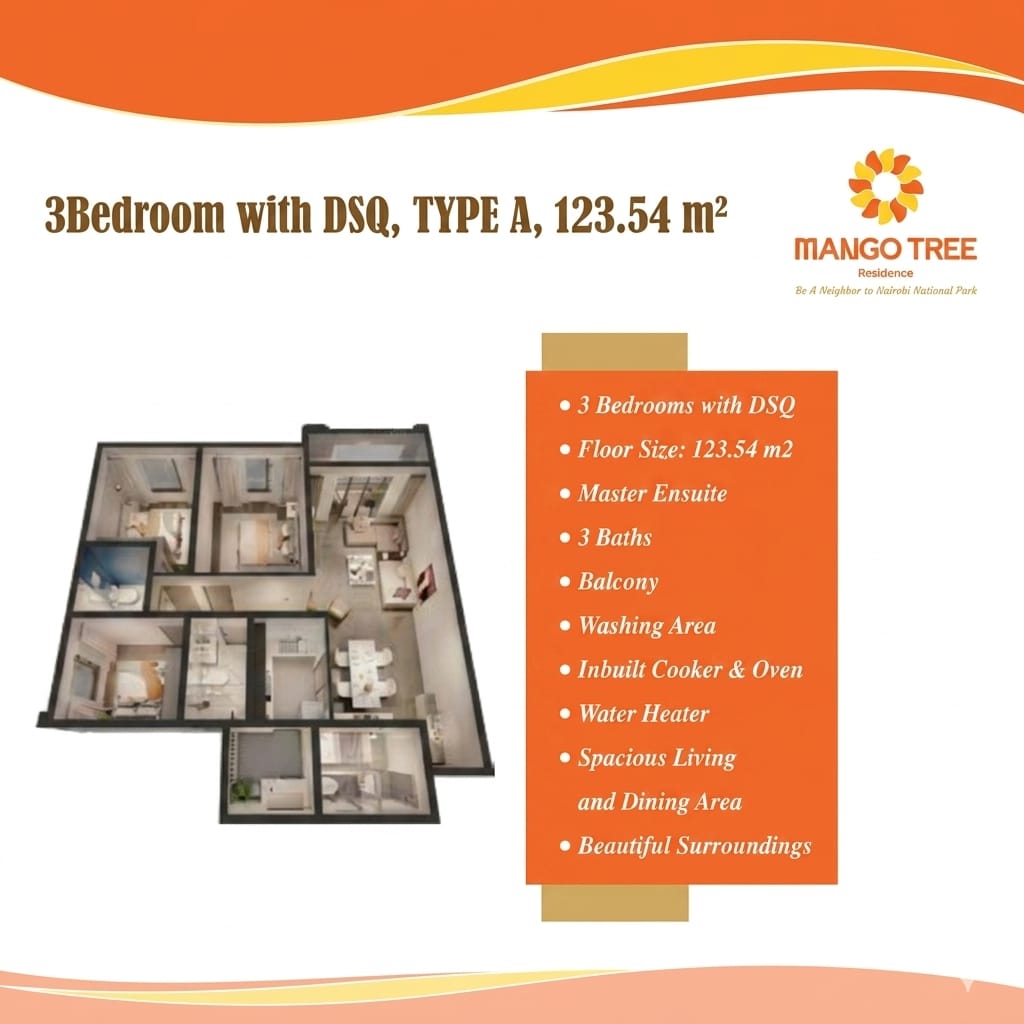
Type A
Family-focused layout with generous living spaces, a large primary suite, a DSQ, and a dining zone that anchors the social core.
Ask about Type A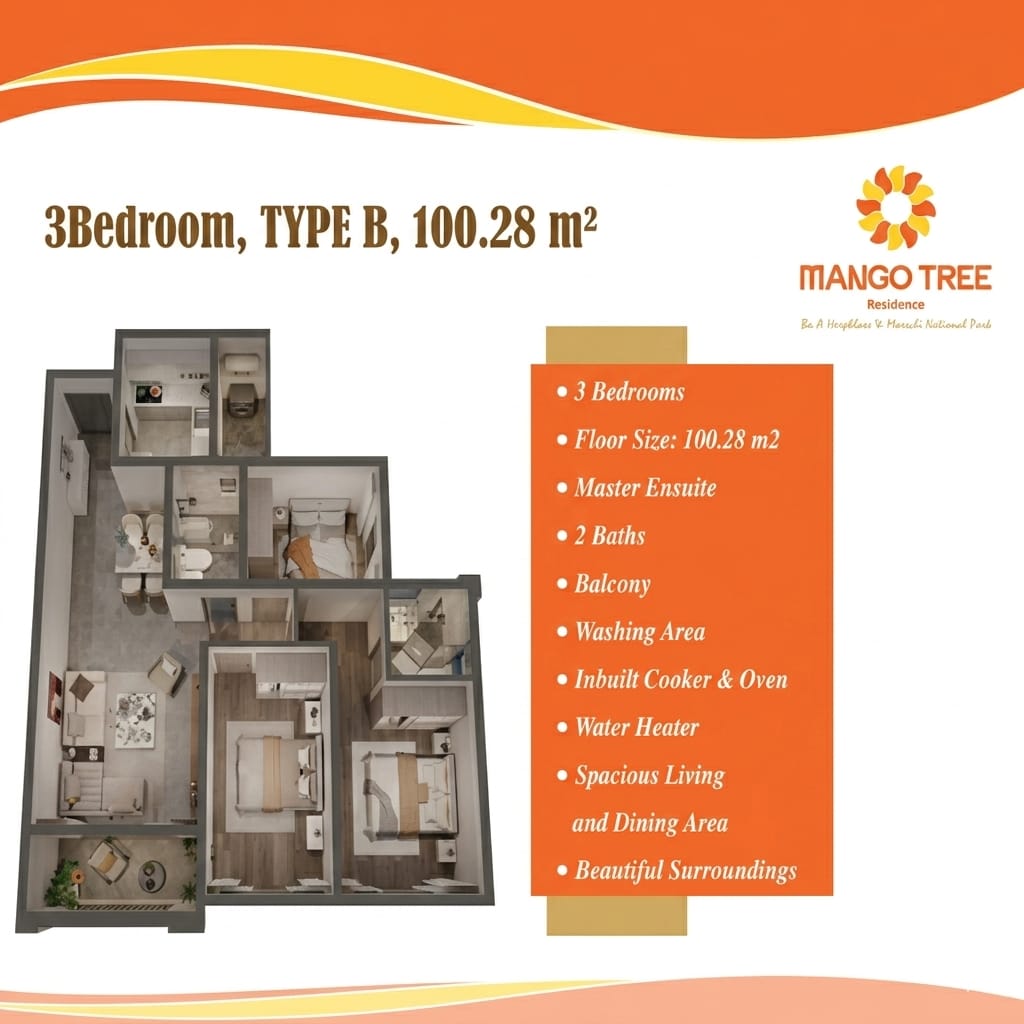
Type B
Smart three-bedroom plan with clear room separation, a strong lounge zone, and efficient use of space.
Ask about Type B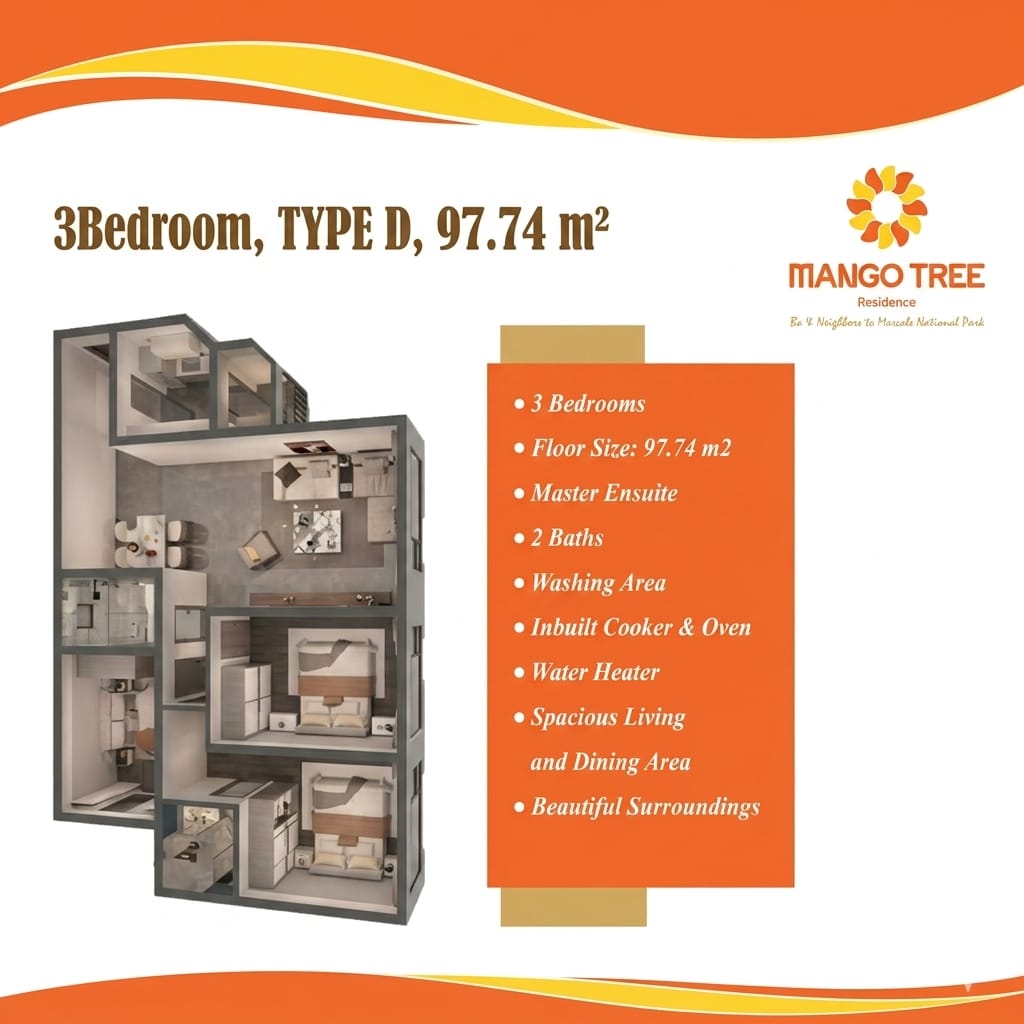
Type D
A compact family layout with three bedrooms, a central living room, and an efficient kitchen-dining arrangement.
Ask about Type D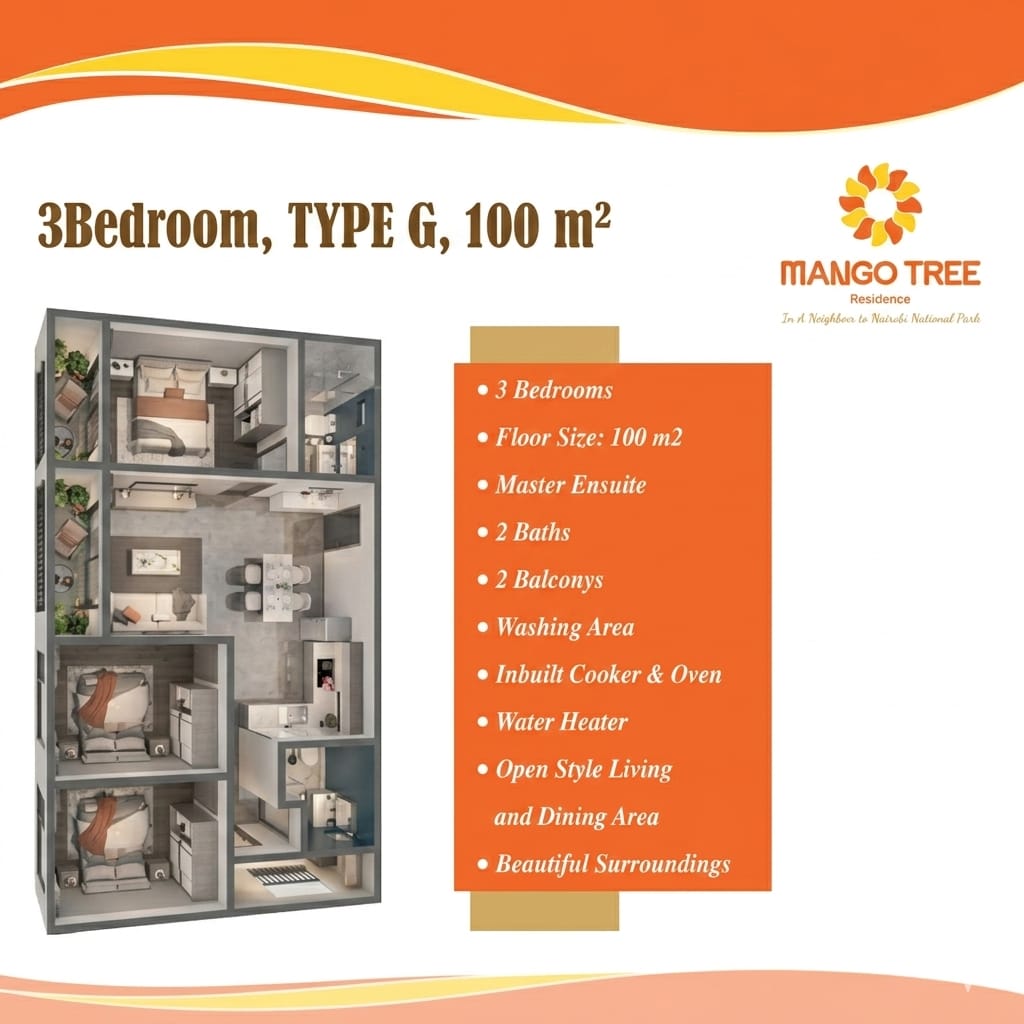
Type G
A roomy three-bedroom residence with a broad central social space, multiple bathrooms, and balcony access on both wings. The best part you get the view of the Nairobi national park.
Ask about Type GPayment guidance
The brochure contains the full unit-by-unit pricing schedule and milestone payment terms. Use the outline below as a quick summary before you request the exact unit schedule.
Brochure support
Open the brochure for the current schedule, then contact sales with the layout type you want reserved so the team can respond with the most relevant next step.
Next step
Mention a bedroom category or layout code such as Type E, Type F, or Type A to get a faster response on pricing, floor level, and reservation steps.